In an earlier post I shared what the mister and I have already tackled when it comes to renovating our home. Now I'll let you guys in on what we want to accomplish in the next few years!!
Since I am not handy with the ole Photoshop, I unfortunately don't have a layout of our home to show you. So it may be a little hard to follow but I will try not to lose you!
We have a 1650 square foot ranch, one level with bed rooms on each end and common living space in the middle. On the one end of the house there are 2 bedroom (future kids' rooms) and a full bath. On the other end there are 2 more bedrooms (one of which is now a den) and a half bath. The middle of our house is divided lengthwise by our fireplace creating a large living room towards the front of our house and the kitchen and dining room towards the back. Lost yet? Haha. We also have a basement that runs the length of our home that has a wall down the middle dividing the mechanicals of our home (furnace, laundry, water heater, central vac, and water softener) from a rec type area.

Since I am more of a visual person I figured I would I scour Google images to find something at least similar or our house. This was the closest I could find.
And it is not that far off. To give you a better idea of our house just move both of the 9x10 bedrooms on the other side of the house (towards the garage) and the family room and dining room need to switch places. Oh and the bathroom on the right is actually between the bedrooms. Got it? Good.
We have already made a major change (opening up the front bedroom near the living room and garage, turning it into a den) and we plan to make more. Enter the list!
-Make the garage a part of house! It will be a great room/living room with a nice comfy couch, our tv and built in book shelves. This means that we will need to build a detached garage, which is fine with the mister!
-Push out the dining room to the current living room and make the area around the fireplace a nice seating area with 2 love seats and a couple chairs. We also want to re-do
the fireplace with stone or tile and replace the mantle with a wood
timber as well as move it up about a foot. Plus we'd love to have it
floor to ceiling. Maybe something like this or this.
-Shift the kitchen towards the old dining room so that it is open to the new dining room. We will also reconfigure the entire kitchen for better flow, add new cabinets (with some open shelving) and counter tops, add a dish washer (right now it is currently me!) as well as new appliances and an island.
-Expand the rear bedroom near the garage/great room to the unused part of kitchen making a master bed and bathroom. This is still not fully figured out yet. The mister still has to draw up the plans. Hopefully we can make the most of the square footage we have and still get a space that we love and that works for us.
-Finish the basement and open up the stairway to the hall leading towards the garage. This will go a long way when incorporating the garage as part of the regular living space and make the hallway seem less like a tunnel.
-Remodel the full bathroom. Right now it is all mauve fixtures, formica, and brown fishy tile. Blech. Pretty much anything we do would be an improvement. This will be the first big project we tackle this Spring!
I know what you are thinking, Why did you even but this house when you are changing pretty much everything about it? Well I'm glad you asked. There is one thing we are not really changing...structure. The bones of this house are great and with the exception of shifting a wall over for the kitchen shift and walling in the garage door we are not really changing our house structurally. We love the location and the size and our gigantic yard, just not the layout. So that is what we are changing. We (well me husband mostly) are lucky in that we were able to see what this house could really be when we first saw it. And I am excited to continue the journey to make this the best home for us. You can be sure I will be keeping you guys updated on the progress and all the bumps along the way!
-Marsha
When the mister and I first toured what would become our future home it was like stepping back in time. Blue shag carpet covered the entire living room. Wood paneling covered an entire wall as well as above the fire place. Striped velvet wall paper, gaudy carpet and matching mauve toilets and sinks overwhelmed the bathrooms. And the kitchen was plastered floor to ceiling with baby pink tiles and flowered wall paper.
Miraculously we saw past all of that and signed our names on the many dotted lines and became first time home owners. Since that day we have poured time, money, and sweat into updating our home. We literally drove from signing the paperwork directly to our house with crowbars in hand to start ripping down tile!
The mister is a jack of all trades so we have been able to do most of the renovations ourselves. Here is a list (and a few photos) of what we have done so far...
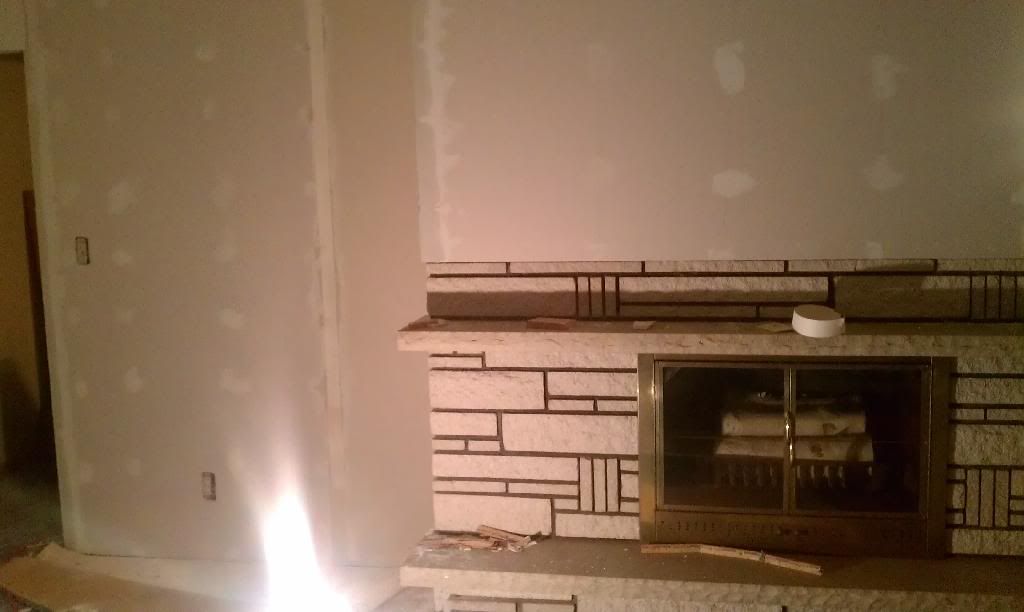
-Took down the wood paneling in living room around fire place and replaced it with drywall and molding
-Removed all wallpaper and carpet from full bath, painted all walls and ceiling, installed new light fixtures
-Removed
all wallpaper and tile from half bath, refinished counter, painted
walls and ceiling, installed new light fixture, removed carpet and
replaced with wood flooring
-Repainted

walls and ceiling in the living room, tore out 2 stone planter boxes
(that actually still had dirt still in the bottom of them!), removed all
carpet and replaced with wood flooring
-Painted dining room and installed new light fixture (also had to move electrical over about 1 ft)
-Removed all pink tile and wallpaper from kitchen. Skim coated and painted all walls and ceiling


-Removed closet near front entry way to open up doorway to a bedroom that is now becoming the den
-Removed all lava rock, railroad ties and rotting wood from around the front yard, planted lots of new plants and flower bulbs, filled new beds and surrounded our birch tree with mulch and edged them large river rocks, also seeded all the grass and spread milorganite twice a season, trimmed a few of the larger trees
Wow. When you write it all out it sounds like a lot. And I guess it is. Since it was done over the course of a little over a year it doesn't seem like we were taking on a ton at a time. That's the way to get stuff done! Focus on today and eventually you will get a whole crap ton done! Haha.
Since we still have so much more to work on I will do a whole other post about upcoming projects (some are fast approaching!). Can't wait to share what we have planned!
-Marsha